
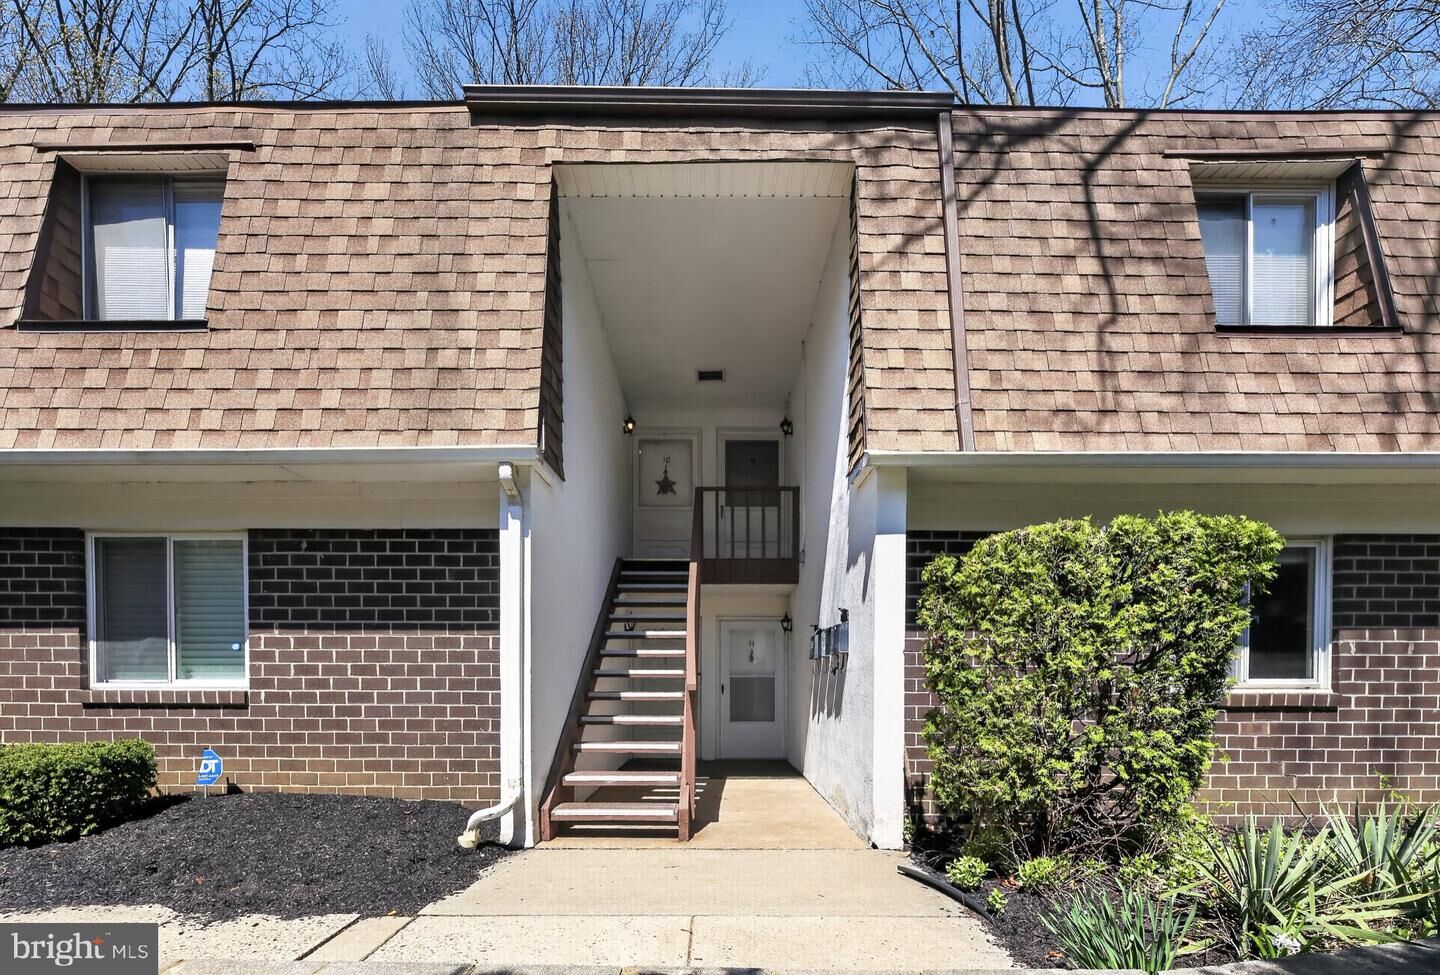
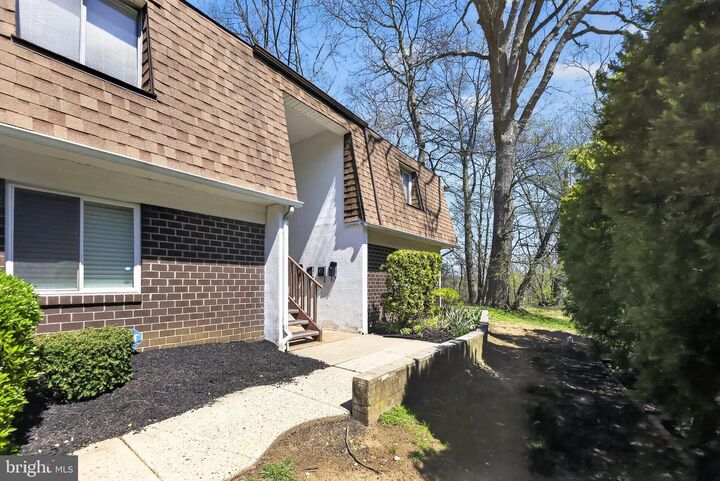
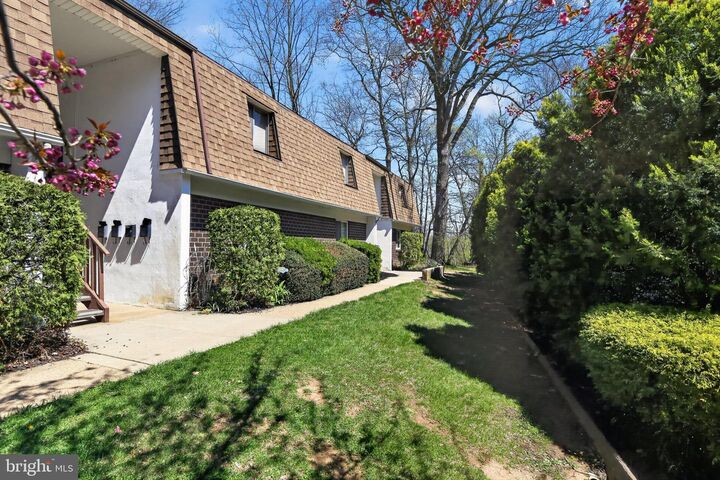
Listing Courtesy of: BRIGHT IDX / Listed By: Beverly "Bev" Henry, Coldwell Banker Realty
411 N Stiles Avenue B10 B-10 Maple Shade, NJ 08052
Active (7 Days)
$187,900 (USD)
OPEN HOUSE TIMES
-
OPENSun, Oct 252:00 pm - 4:00 pm
Description
Beautiful Home in a great location! This condo features a large living room that flows seamlessly into the dining room and kitchen, The kitchen offers recess lighting and is perfect for those who love to cook, featuring a new stainless-steel refrigerator, a gas range, plenty of countertops and cabinet space to keep everything organized. The bedroom is a really nice size and has 2 walk-in closets.The bathroom has been newly renovated, where you’ll find a sleek, tub shower finished with crisp tilework and contemporary fixtures. For added convenience, the unit includes a full-size washer and dryer, plus a private screened-in porch that’s destined to be your favorite spot for a quiet morning coffee or winding down as the sun sets.The location is tough to beat. You’re perfectly positioned for an easy commute with quick access to major highways and the Tacony-Palmyra and Betsy Ross Bridges. Plus, you’re just moments from the heart of downtown Maple Shade, where you can explore local dining, shopping, and all the vibrant activities along the main street. Moorestown and Cherry Hill Malls are just a quick drive away, everything you need is right at your fingertips. Another great feature is that the water and sewer are included. Call and make an appointment and see why this should be your next move!
MLS #:
NJBL2122836
NJBL2122836
Taxes
$2,731(2025)
$2,731(2025)
Type
Condo
Condo
Year Built
1973
1973
Style
Unit/Flat
Unit/Flat
School District
Maple Shade Township Public Schools
Maple Shade Township Public Schools
County
Burlington County
Burlington County
Listed By
Beverly "Bev" Henry, Coldwell Banker Realty
Source
BRIGHT IDX
Last checked Oct 23 2026 at 8:29 AM GMT-0400
BRIGHT IDX
Last checked Oct 23 2026 at 8:29 AM GMT-0400
Bathroom Details
- Full Bathroom: 1
Interior Features
- Dining Area
- Window Treatments
- Dishwasher
- Disposal
- Dryer
- Washer
- Refrigerator
- Combination Kitchen/Dining
- Oven/Range - Gas
- Floor Plan - Open
- Oven - Self Cleaning
- Recessed Lighting
- Built-In Microwave
- Stainless Steel Appliances
- Carpet
- Bathroom - Tub Shower
Subdivision
- Valley Glen
Property Features
- Above Grade
- Below Grade
Heating and Cooling
- Forced Air
- Central A/C
Homeowners Association Information
- Dues: $250
Flooring
- Carpet
Exterior Features
- Brick
- Block
- Roof: Shingle
- Roof: Pitched
Utility Information
- Sewer: Public Sewer
- Fuel: Natural Gas
Stories
- 1
Living Area
- 798 sqft
Listing Price History
Date
Event
Price
% Change
$ (+/-)
Oct 21, 2026
Price Changed
$187,900
-5%
-$10,100
Location
Disclaimer: Copyright 2026 Bright MLS IDX. All rights reserved. This information is deemed reliable, but not guaranteed. The information being provided is for consumers’ personal, non-commercial use and may not be used for any purpose other than to identify prospective properties consumers may be interested in purchasing. Data last updated 10/23/26 01:29
